 |
| Kids' Bath from hallway |
 |
| claw foot tub & shower |
 |
| stain glass above door |
 |
| tub and sink |
 |
| turning more to the right |
 |
| my favorite: the tub faucet |
|
| Kids' Bath from hallway |
|
| claw foot tub & shower |
|
| stain glass above door |
|
| tub and sink |
|
| turning more to the right |
|
| my favorite: the tub faucet |
 |
| entering our closet from our room |
 |
| the middle of our closet |
 |
| the middle of the closet higher up |
 |
| Mommy and the girls' side of the closet |
 |
| Daddy and the boys' side of the closet |
 |
| 1st set of bi-fold doors |
 |
| 2nd set of bi-fold doors past ladder with area for stand up freezer |
 |
| behind the 1st set of doors--it's my work space! I love it! |
 |
| our back door |
 |
| pull down ironing board |
 |
| the Best Washer and Dryer EVER!!! |
 |
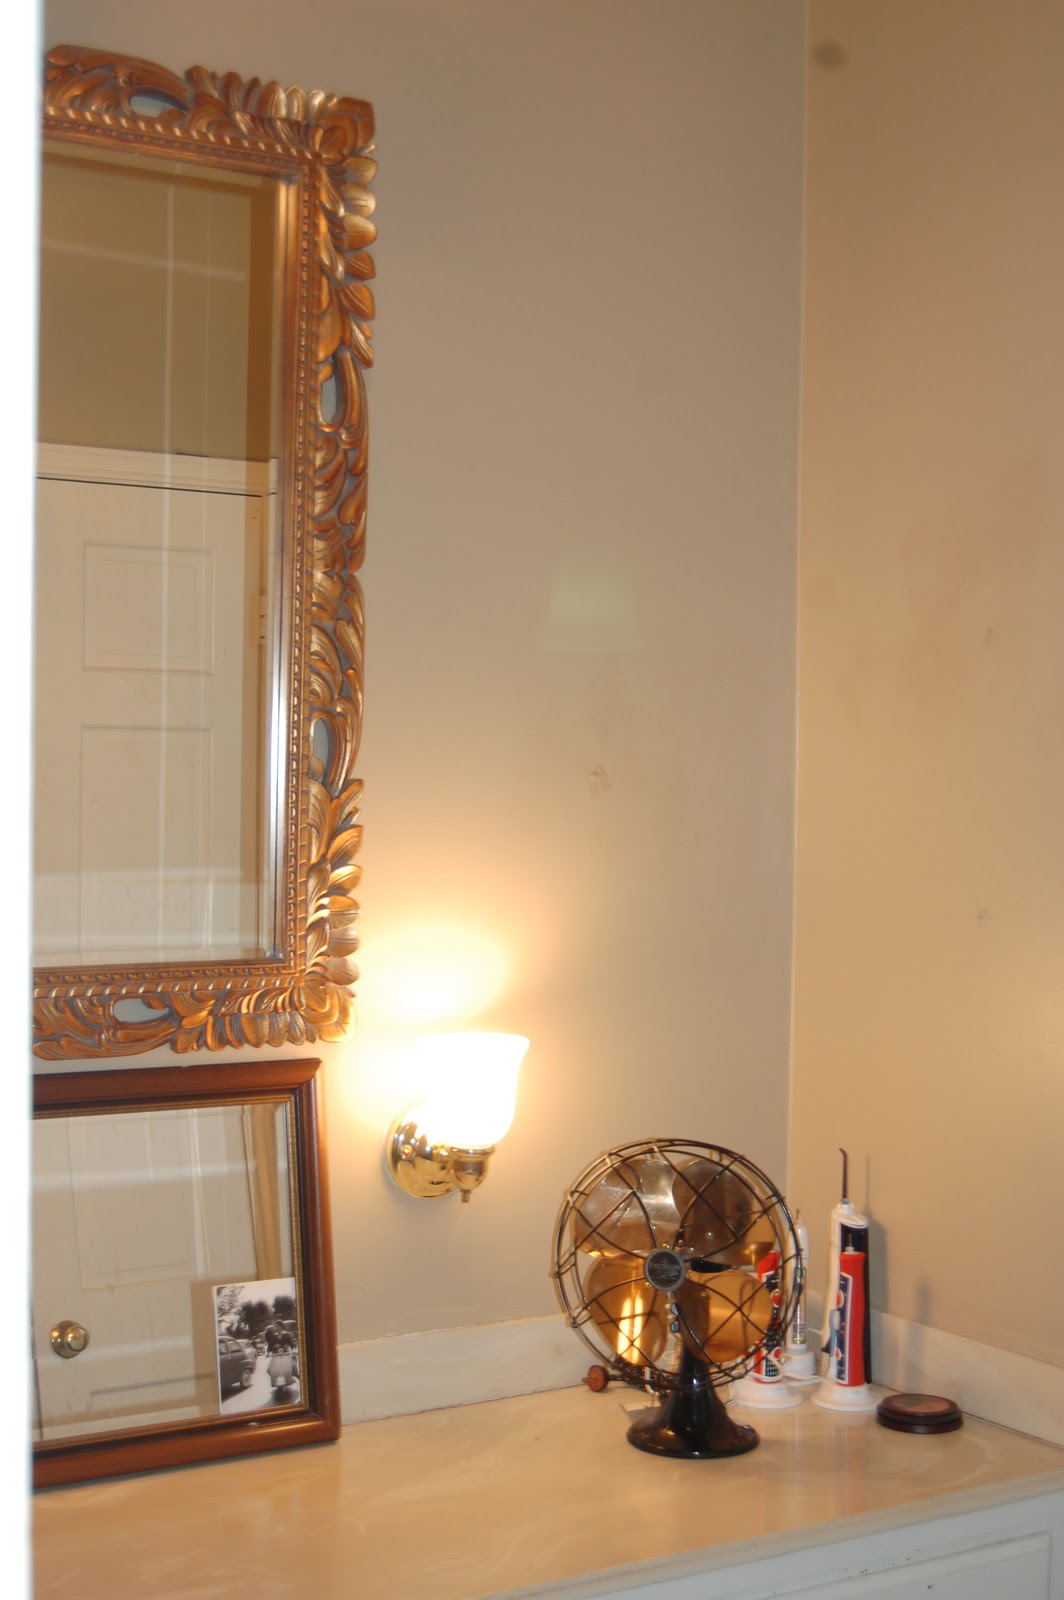
| our vanity |
 |
| looking more to the right |
 |
| and more to the right |
 |
| our tiny sink |
 |
| stained glass |
 |
| full stain glass window |
 |
| Double Screen Door and front porch from our room |
 |
| porch from our room |
 |
| from swing looking back at our door; windows on right |
 |
| our room from the hallway |
 |
 |
| the fireplace mantle in our room |
 |
| Door from our room that leads to the front porch |
 |
| Double Doors to our closet on right and bath on left |
 |
| the boy's dresser and the left front window of their room |
 |
| their fireplace and mantle |
 |
| decided to go higher up to take some pics; this is from on top of their bunk beds |
 |
| this one you can almost see both front windows |
 |
| this is moving around the room to the right; you see the mantle and their 3rd window on the side of the house if you keep turning to the right, you would see the door to the girls' room. |

 |
| you can see a little of the front porch through the sheers |
 |
| their door that leads to the foyer |
 |
| to the foyer and front door |
